Solutions
Houses & Townhouses
Prioritize the rooms that need quieter nights or better seasonal comfort.
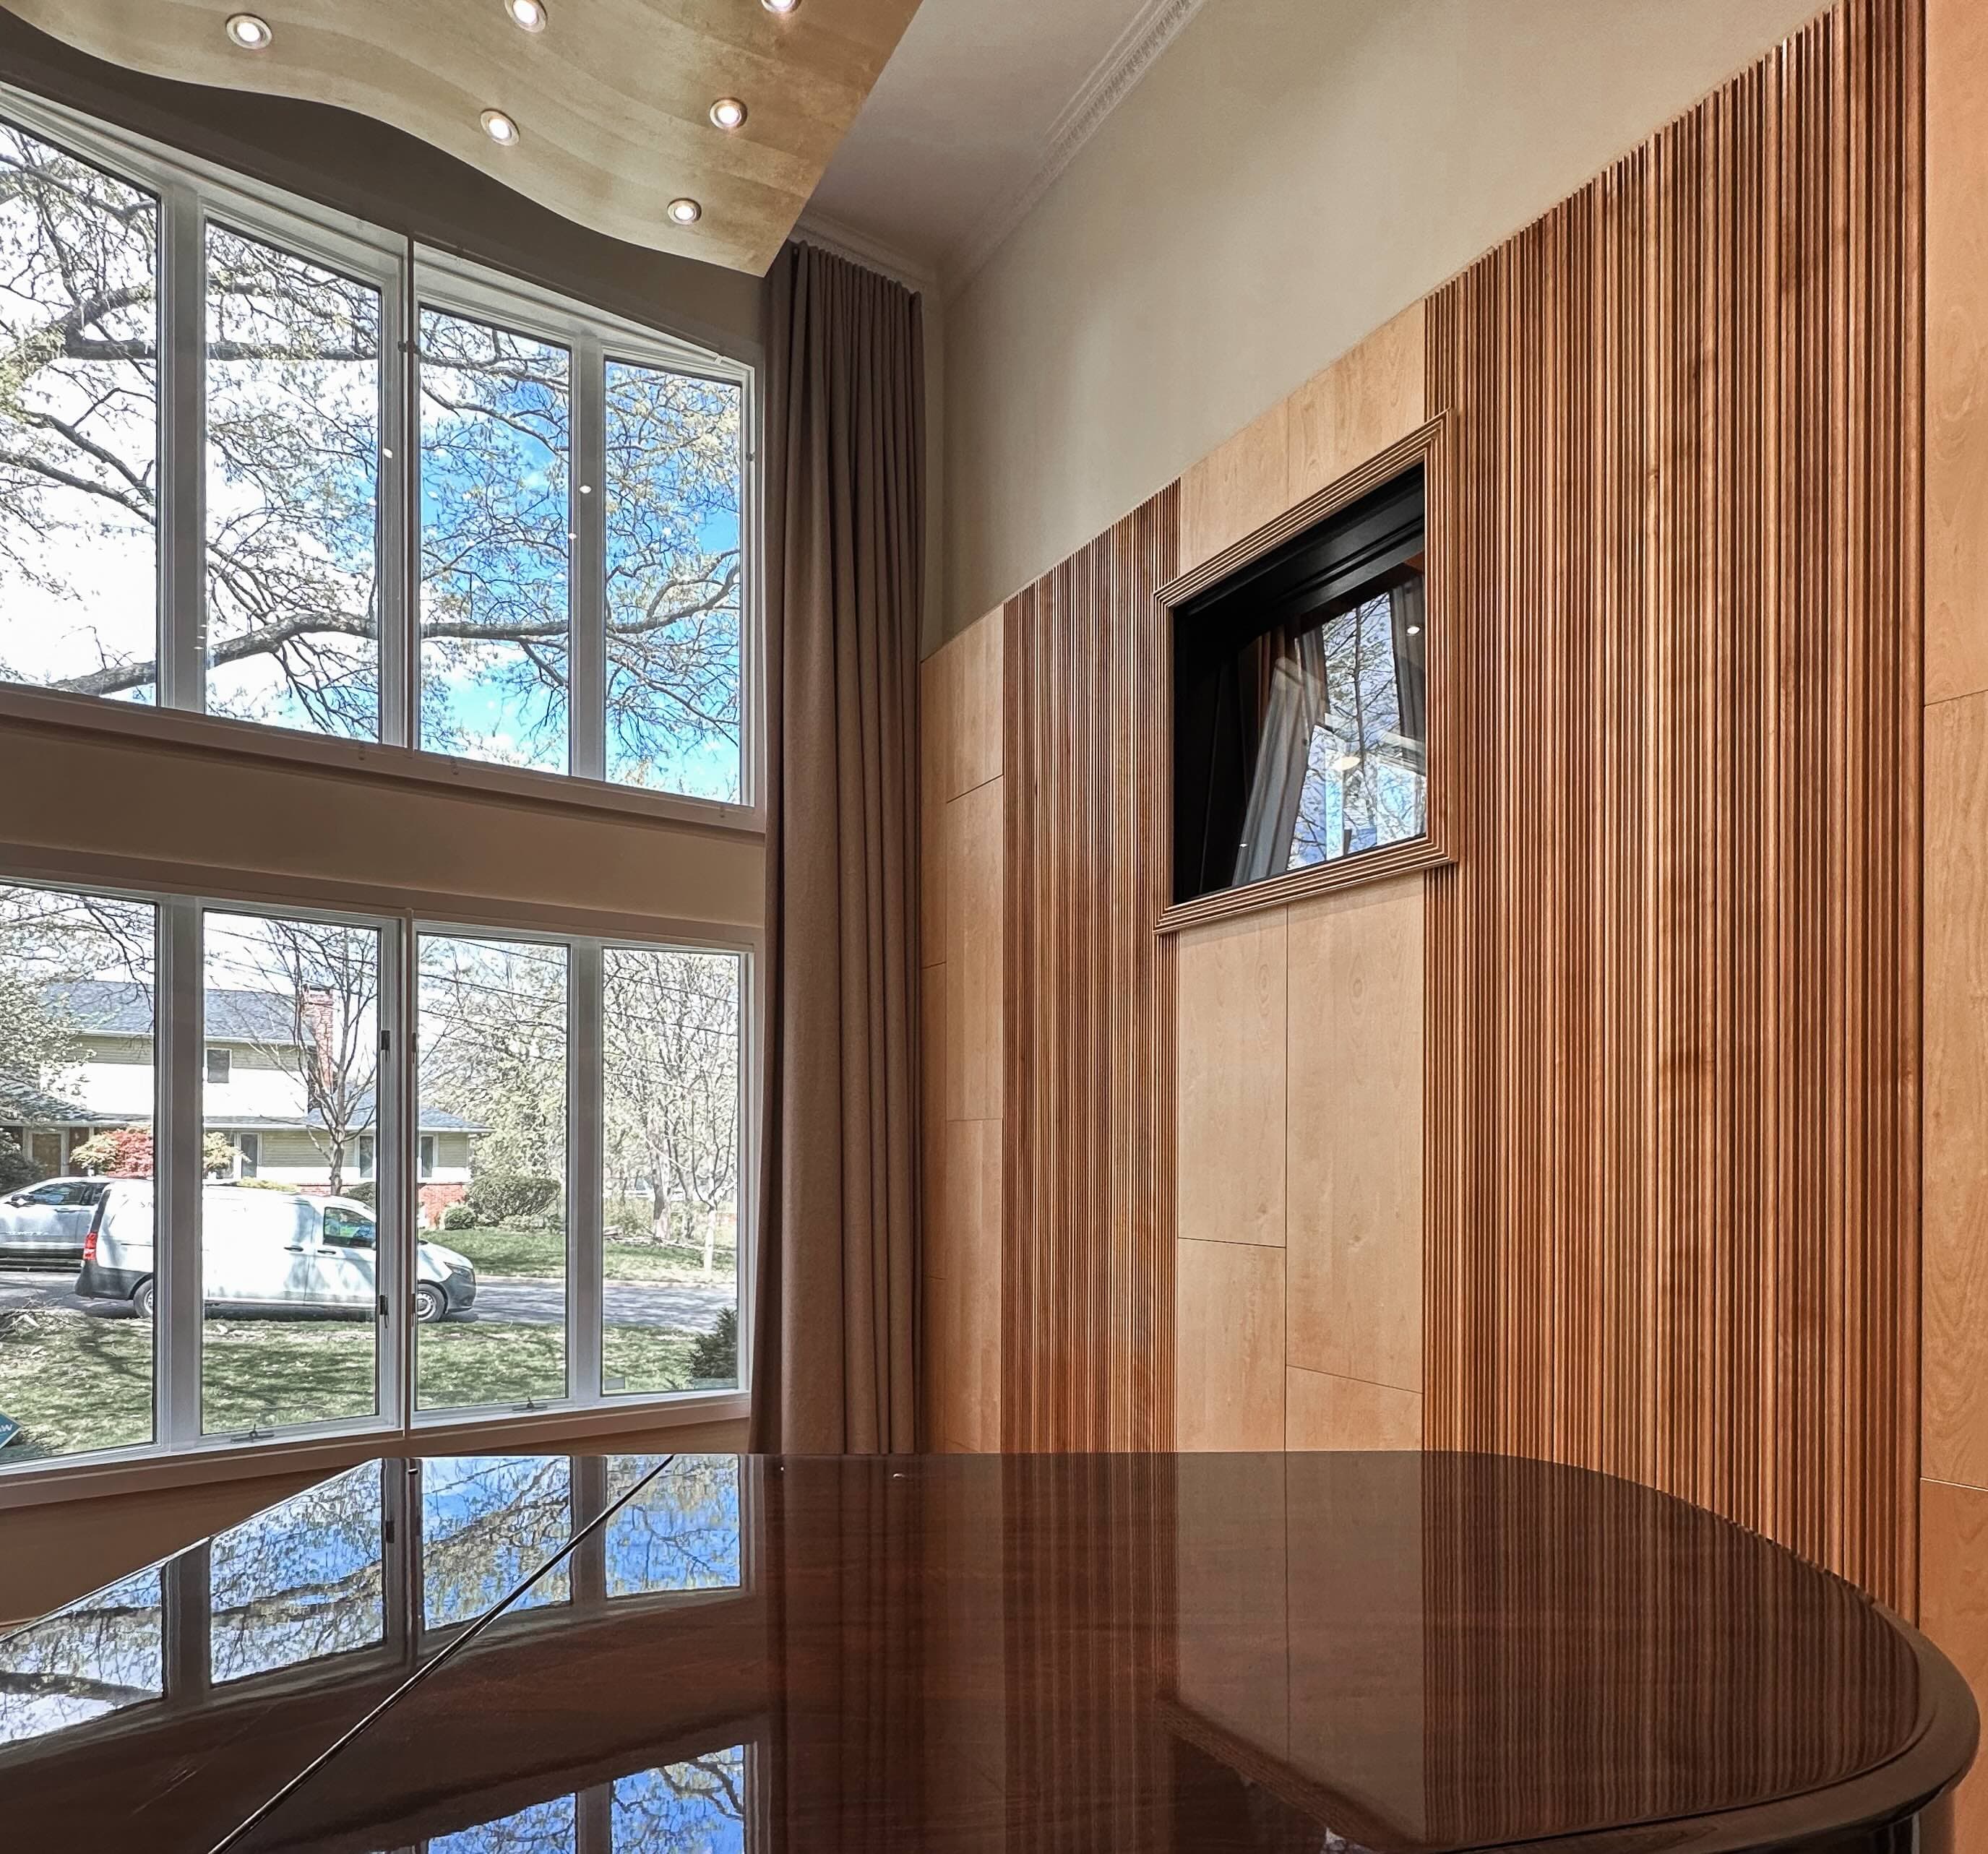
Different rooms, different priorities
Street-facing bedrooms, drafty living areas, and older upper-floor windows may have different requirements. Start with the rooms and problems that matter most.
Plan the sound and thermal improvements together
A configuration can address both noise and drafts, with the existing windows and surrounding building limiting what can be achieved. An insert does not resolve exterior frame damage or water leakage.
A room-by-room configuration
A project may use different mounting systems, thicknesses, or panel divisions in different rooms. Regular access, window size, and appearance guide the recommendation.
A long-term part of the interior
Review trim, shades, color, cleaning, storage, and access to operable windows. Reversible interior systems can be considered alongside maintaining the original exterior windows.
Equipment and phased projects
Identify window AC units and any rooms you want to treat in a later phase. The assessment can define the initial scope and the conditions to revisit for additional rooms.
Pricing & scope
Pricing depends on the dimensions, materials, thickness, mounting, panel divisions, and installation conditions. Your assessment establishes a configuration and scope; an example from another project is not a quote for your space.
Configured for your space
Start with your windows. We’ll help with the rest.
Tell us about your goals, window access, aesthetics, and budget. We’ll recommend a configuration for your project.