Solutions
Lofts & Warehouse Conversions
Explore options for broad openings, industrial frames, and irregular window layouts.
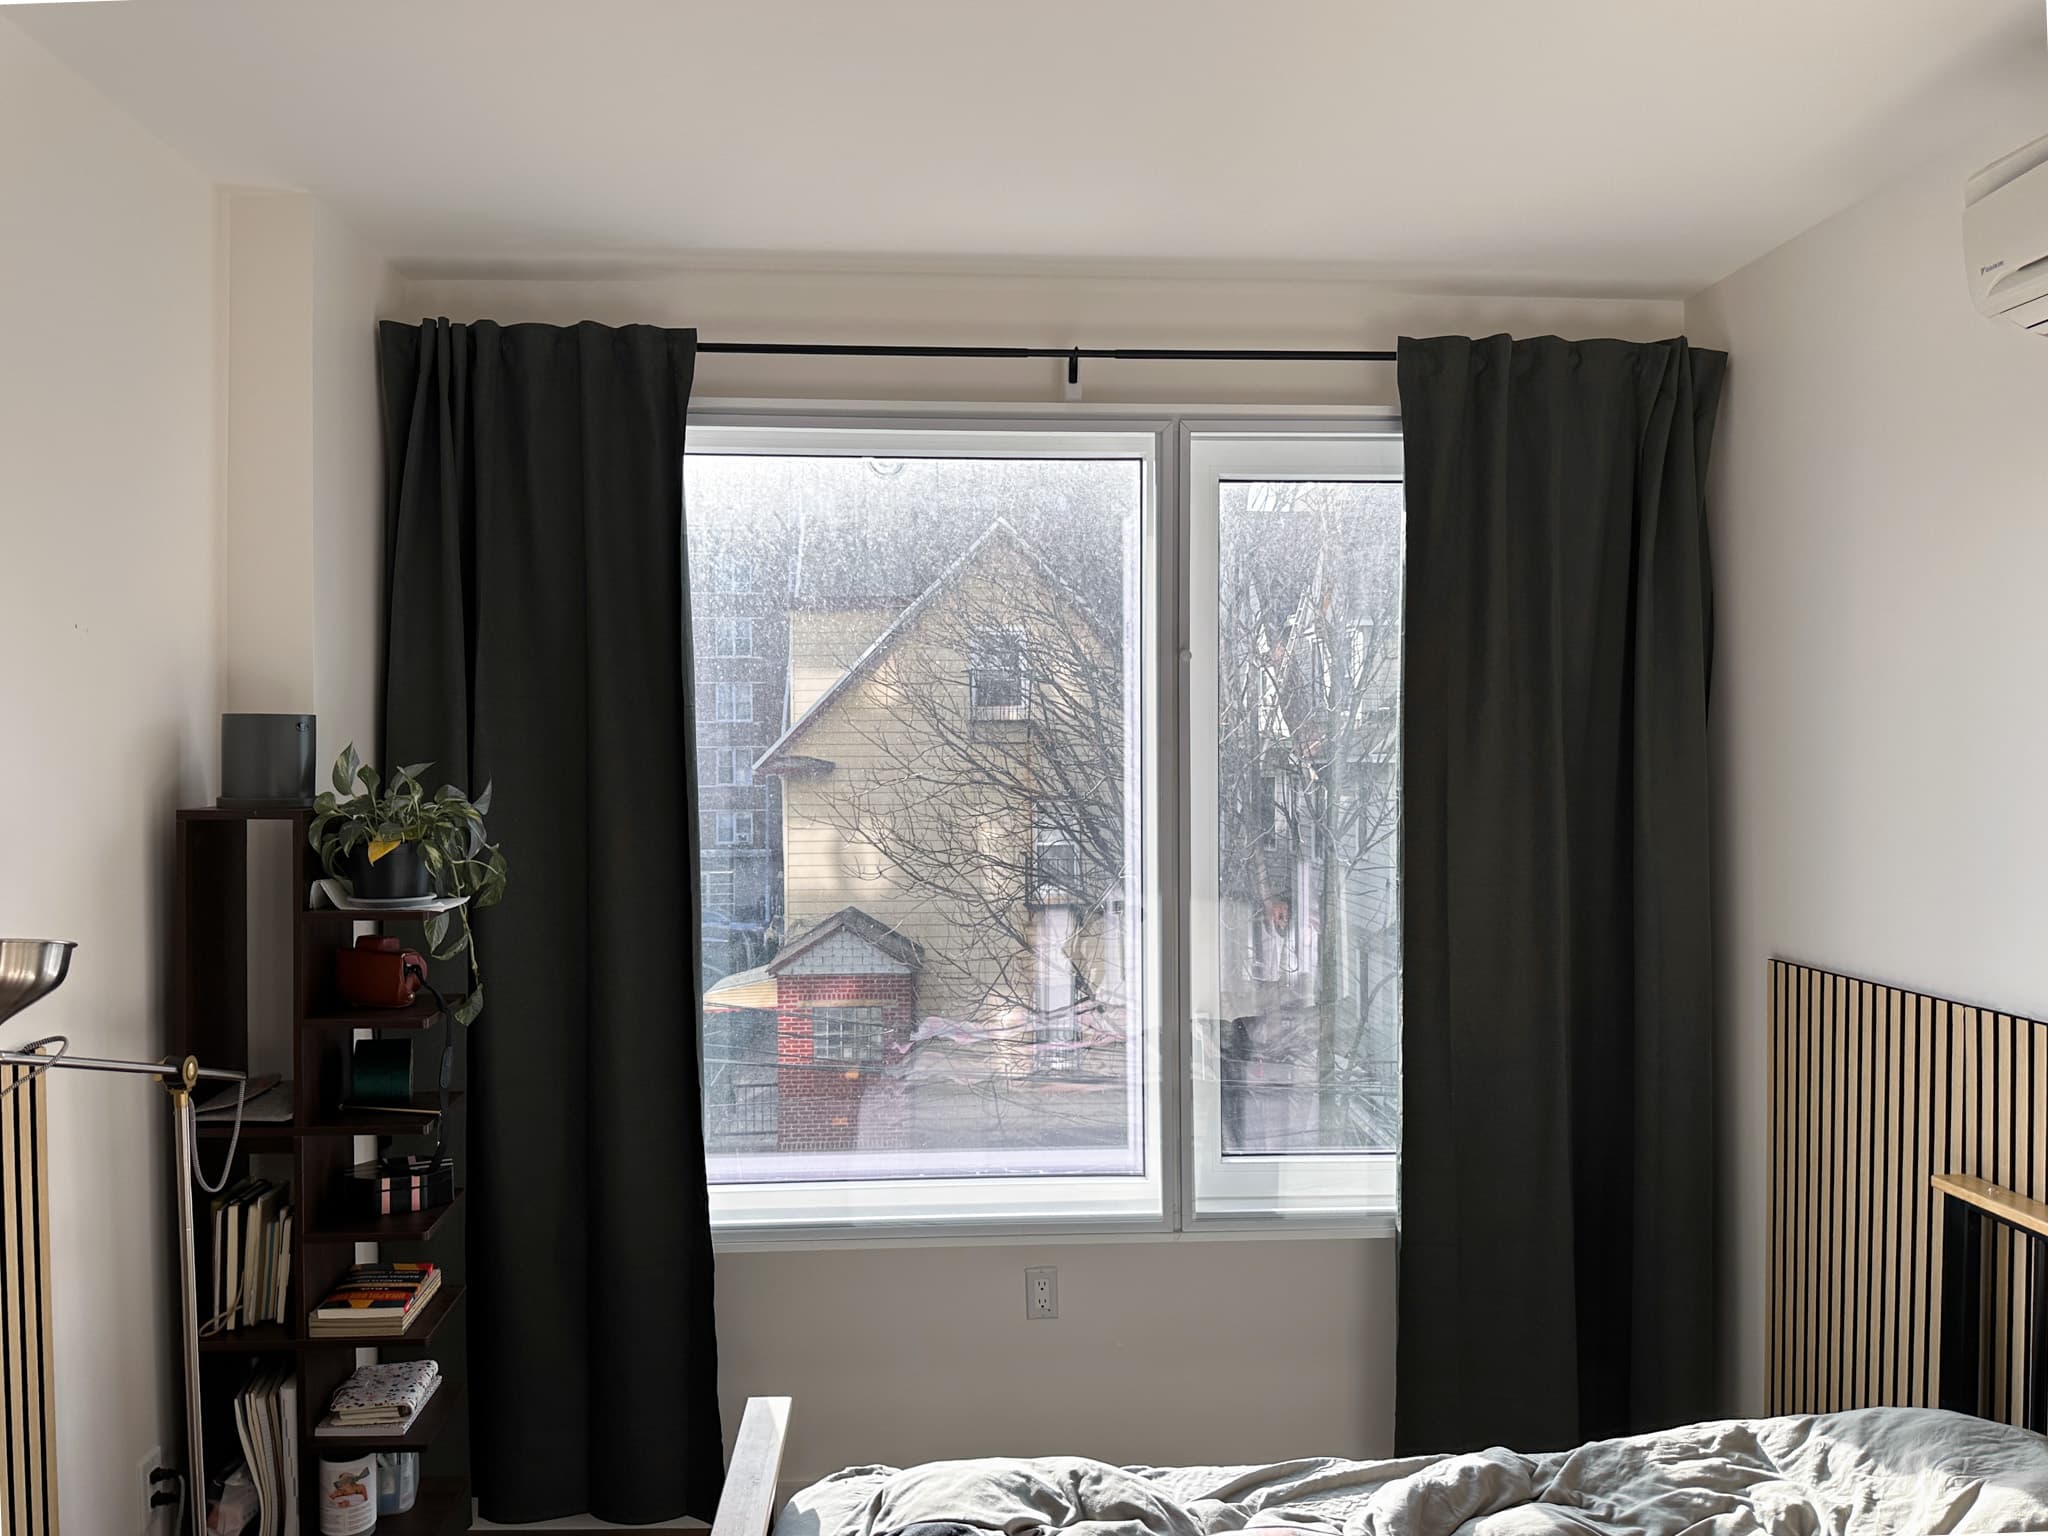
Broad openings and original frames
Loft windows may combine large glass, irregular dimensions, and older metal or timber framing. Window access can be difficult when openings are high or extend across a room.
Treat the full opening
We assess noise exposure and draft paths around the frame, as well as the glazing. Exterior water entry or damaged framing requires separate attention.
Modular layouts and custom mounting
Divided panels and custom mounting positions may help accommodate oversized or irregular openings. Magnetic and compression options depend on the available surfaces and fit.
Respect the industrial character
Review alignment with existing framing, proposed finishes, panel weight, and access for cleaning. High openings may need a different service plan from everyday reachable windows.
Unusual conditions
Include photos of transoms, angled openings, window ACs, and adjacent mechanical equipment. These details should be part of the initial configuration review.
Pricing & scope
Pricing depends on the dimensions, materials, thickness, mounting, panel divisions, and installation conditions. Your assessment establishes a configuration and scope; an example from another project is not a quote for your space.
Configured for your space
Start with your windows. We’ll help with the rest.
Tell us about your goals, window access, aesthetics, and budget. We’ll recommend a configuration for your project.