Solutions
NYC Apartments / Brownstones
Work around city noise, original trim, compact rooms, and daily window access.
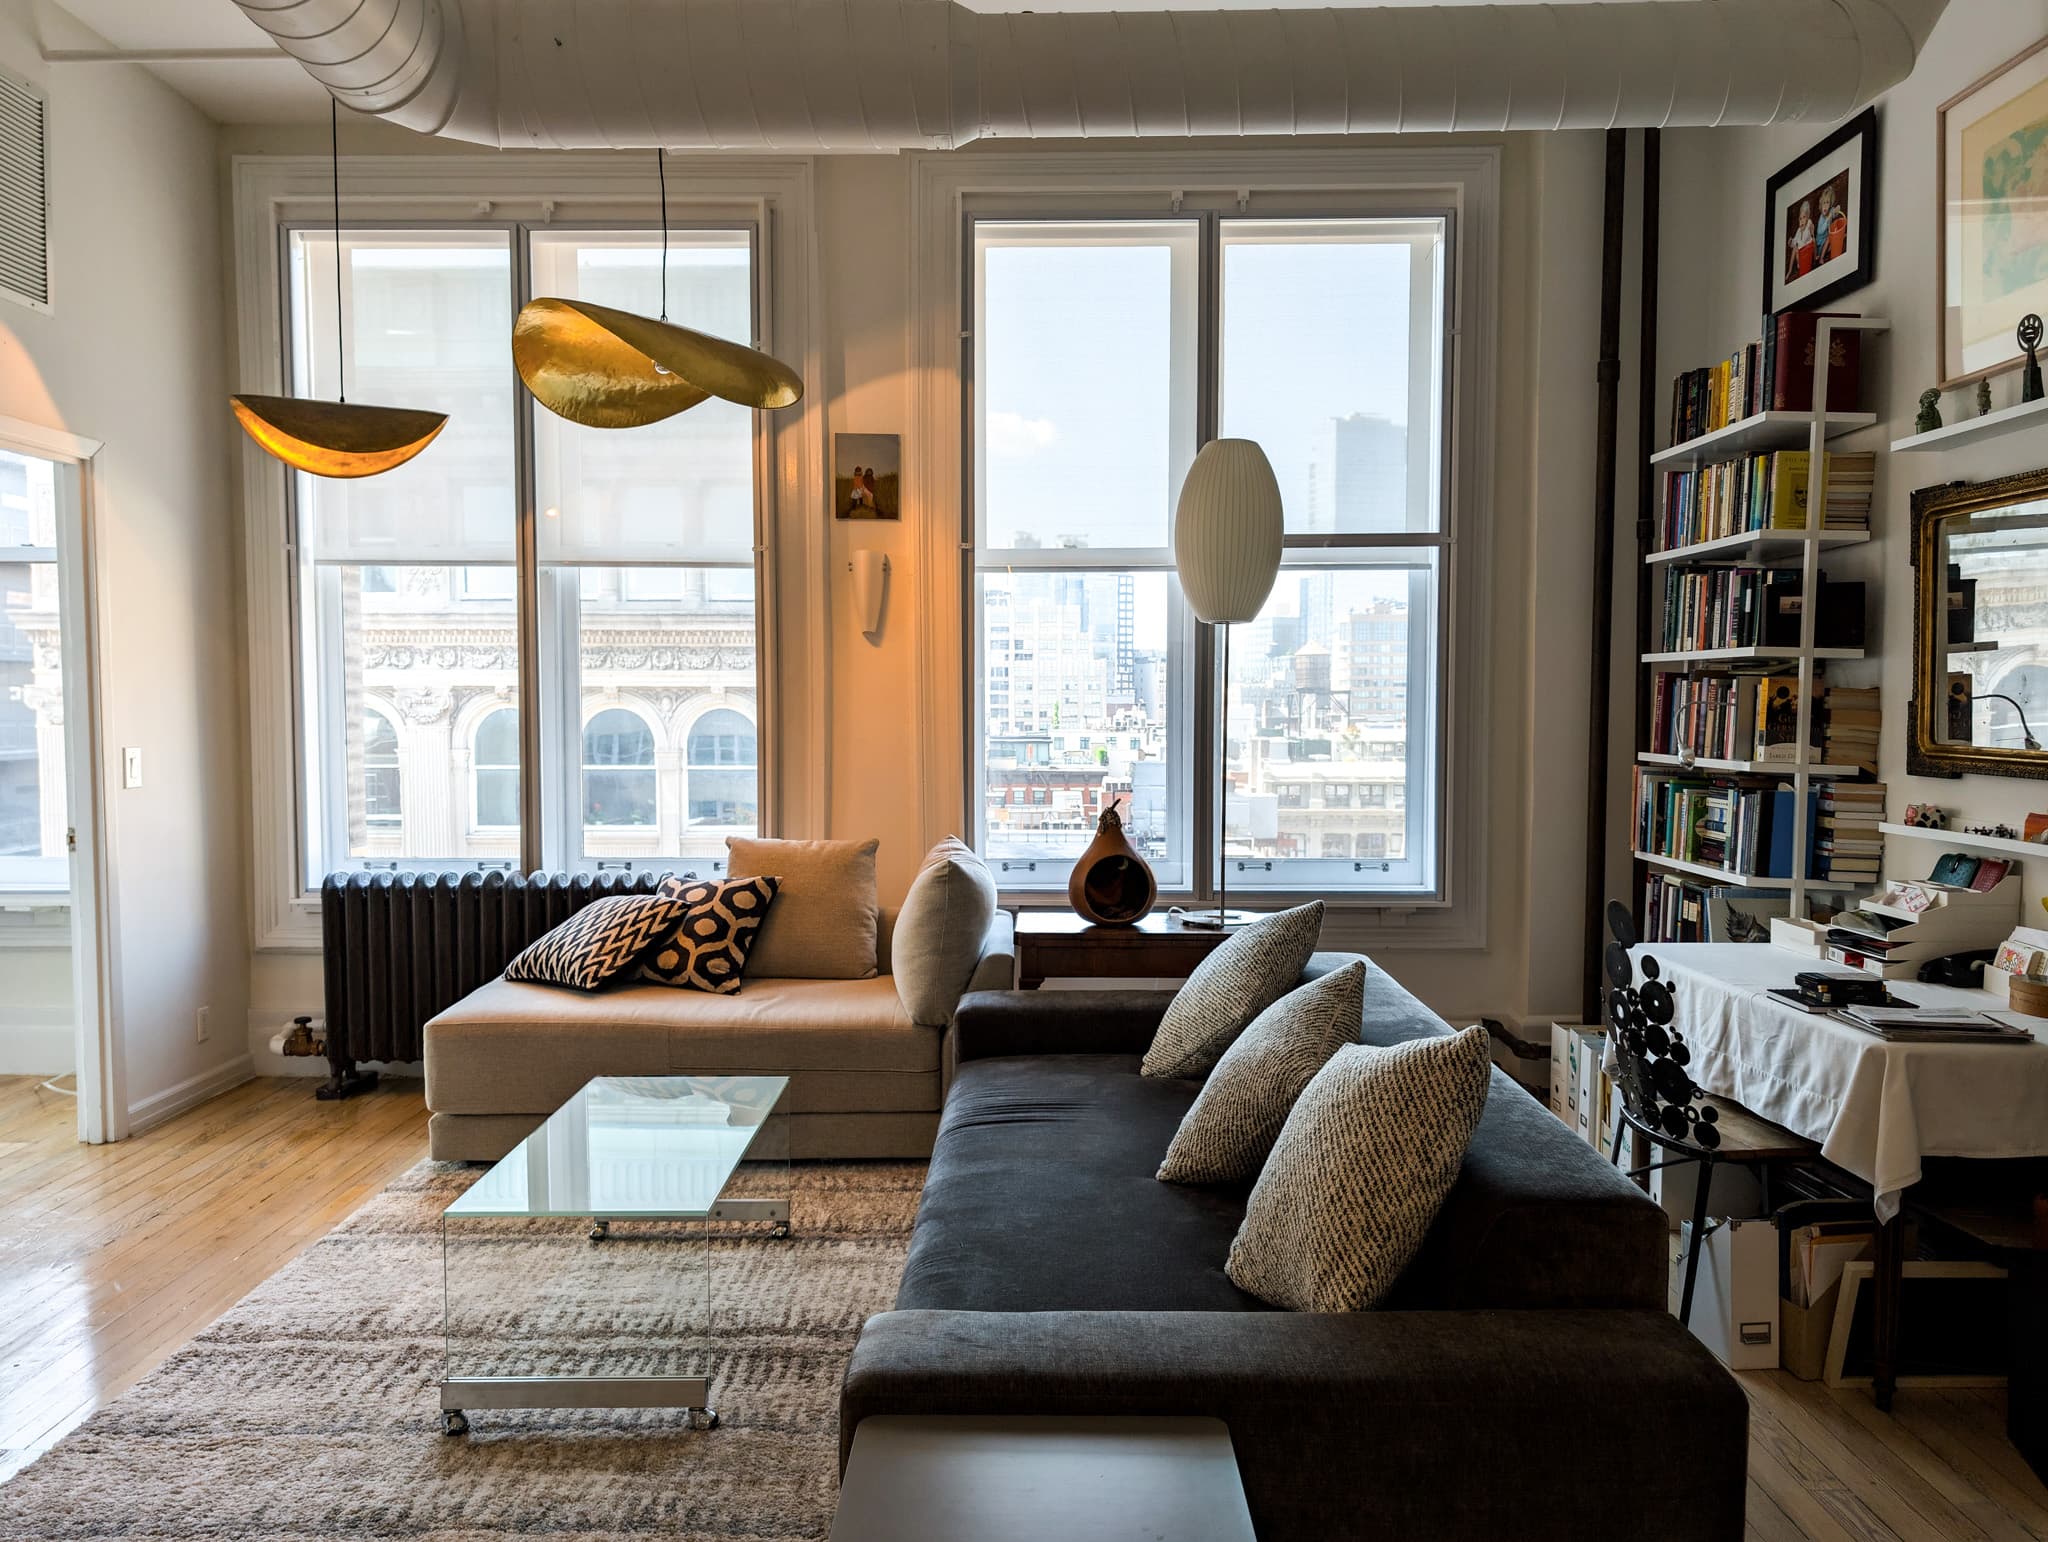
Street-facing windows, lived-in rooms
Traffic, voices, drafts, and uneven window openings can all affect apartment comfort. Existing frames, furniture, shades, and building rules shape what can be installed.
Plan for noise and thermal comfort
We consider airborne noise and air leakage together while identifying other openings that may limit the result. For brownstones, retaining original windows and trim may be a priority.
Configurations to consider
Magnetic or compression panels may be appropriate depending on the frame, opening size, air gap, and removal needs. Divided panels may make handling and partial access more practical.
Keep the room usable
Trim depth, sill use, blinds, curtains, and access to the original sash are reviewed before choosing the mounting position. Tell us how often you open each window.
Window AC & PTAC conditions
Equipment openings need their own assessment. Share photos of the unit and the surrounding gaps so the recommendation can account for both the window and the equipment.
Pricing & scope
Pricing depends on the dimensions, materials, thickness, mounting, panel divisions, and installation conditions. Your assessment establishes a configuration and scope; an example from another project is not a quote for your space.
Configured for your space
Start with your windows. We’ll help with the rest.
Tell us about your goals, window access, aesthetics, and budget. We’ll recommend a configuration for your project.