Solutions
Floor-to-Ceiling Windows
Consider large glass areas, views, panel handling, and access as one system.
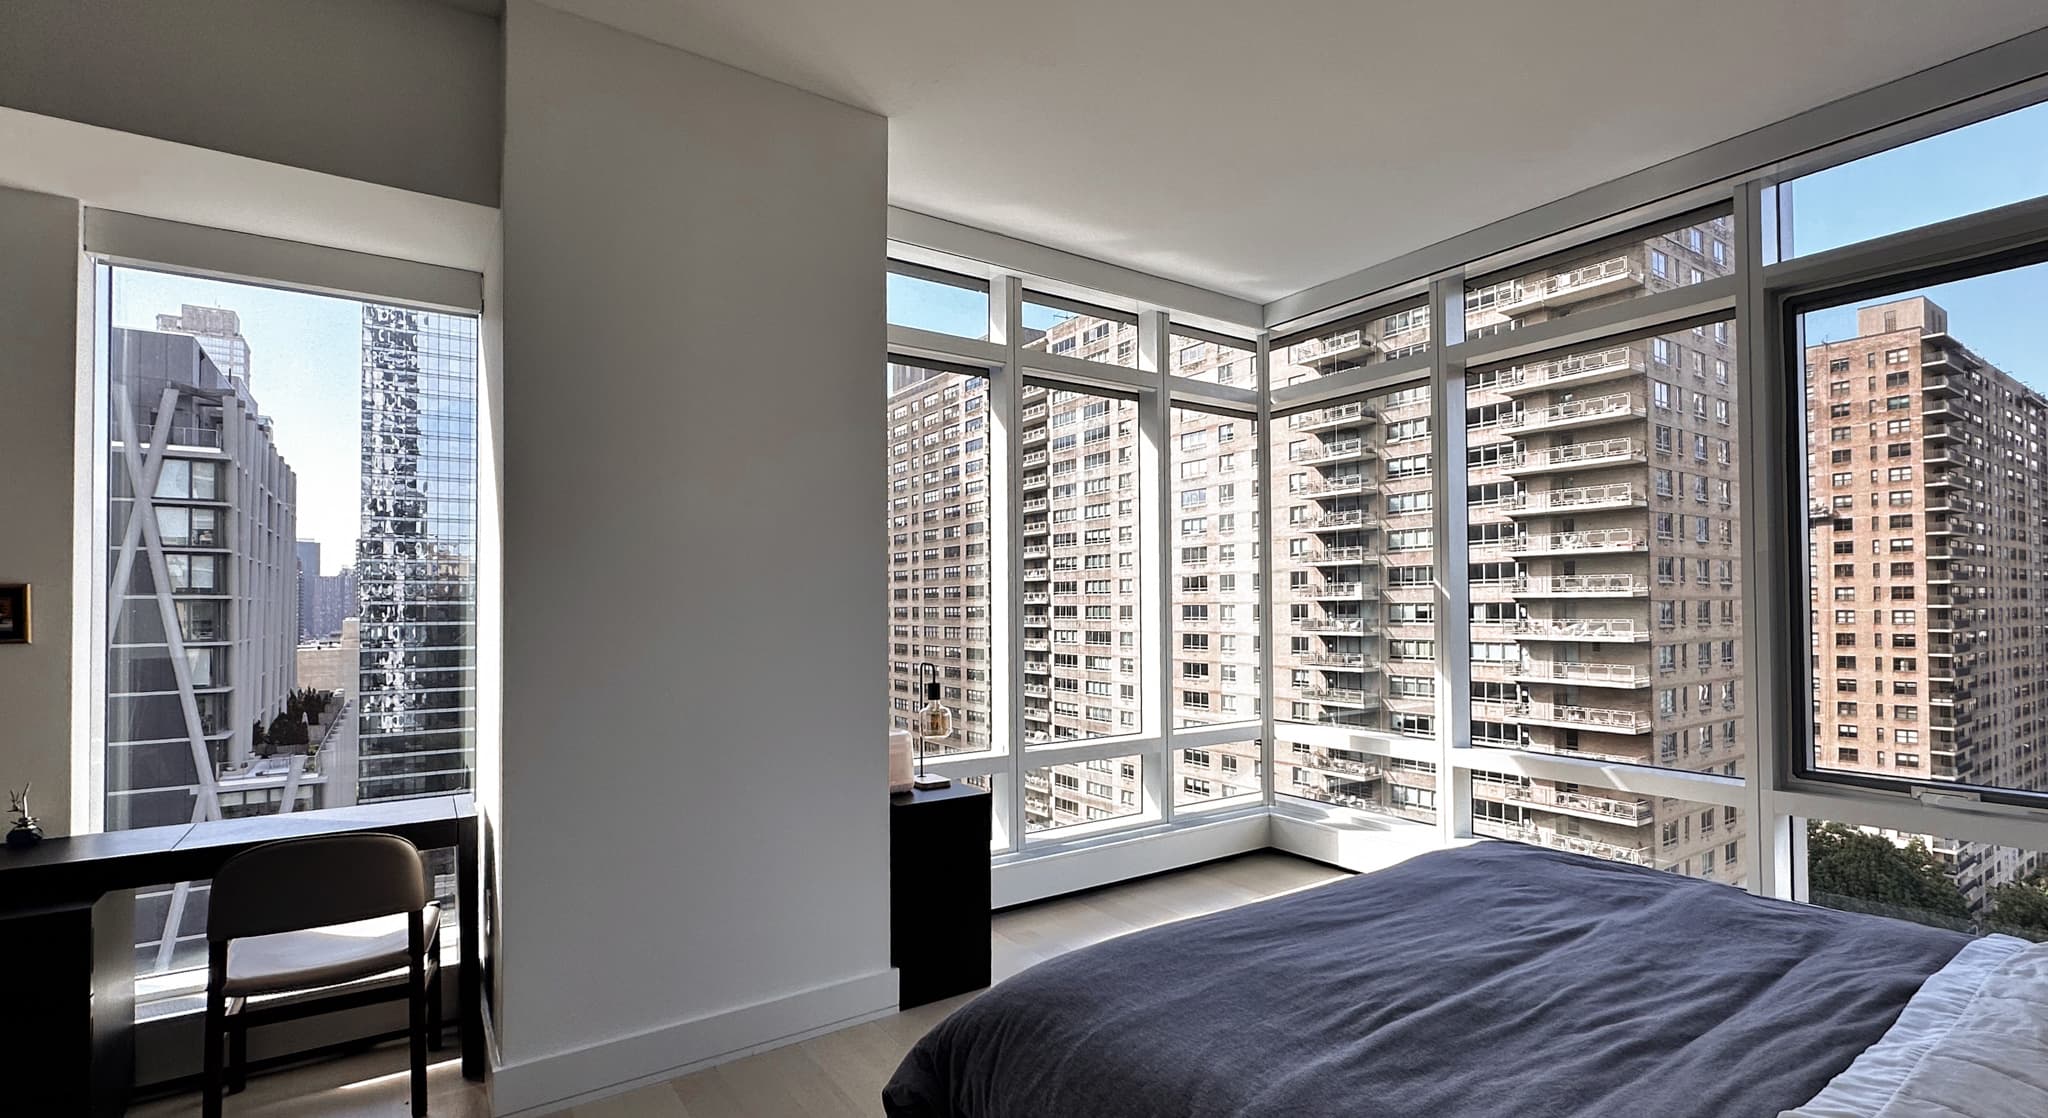
Large glass, specific constraints
Modern glazing can leave little obvious space for an additional panel. Mullions, corner conditions, doors, and operating sections need to be considered together.
Sound and thermal considerations
Large window walls may be exposed to road or train noise and uncomfortable temperatures near the glass. We review the available air gap, perimeter seals, and the rest of the opening.
A layout that can be handled
Split panels, removable sections, and custom mounting details may be considered. Panel thickness and size affect weight, so a single oversized panel is not automatically the best approach.
Views, sightlines, and everyday access
Panel divisions can be considered alongside existing mullions. Review shade clearance, access to opening windows, and a practical place to handle removed panels.
Equipment below or beside the glass
PTACs, vents, and nearby doors may affect the design and the result. Required airflow, controls, and maintenance access must remain available.
Pricing & scope
Pricing depends on the dimensions, materials, thickness, mounting, panel divisions, and installation conditions. Your assessment establishes a configuration and scope; an example from another project is not a quote for your space.
Configured for your space
Start with your windows. We’ll help with the rest.
Tell us about your goals, window access, aesthetics, and budget. We’ll recommend a configuration for your project.